

Multipurpose Room Layouts: 5-Minute Reset Checklist
Mastering Multipurpose Room Layouts: A Printable Checklist for Flexible, Functional Spaces
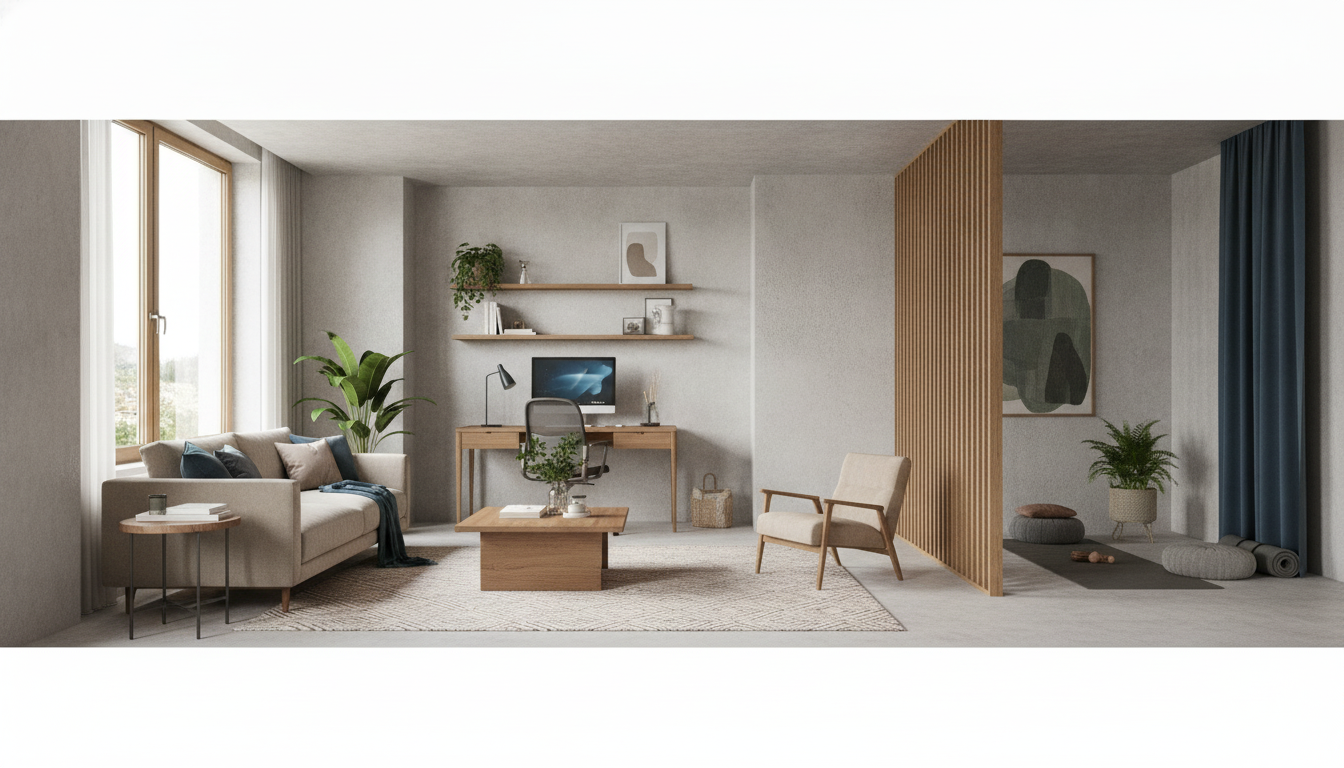
Multipurpose rooms feel effortless when each activity has a clear “home,” walking routes stay open, and the furniture can shift roles without a full reset. Whether you’re blending work and guests, lounging and play, or hobbies and dining, the goal is the same: create zones that make sense, protect circulation, and make switching modes a 5-minute routine—not a weekend project. Use the planning steps below to build a layout that stays calm and intentional even when the room is doing double (or triple) duty. For more guidance, see Child Care Center Design Guide.
Start with the room’s non-negotiables
- Choose the top 2–3 functions the room must support (example: home office + guest space + play area). Anything beyond that becomes “occasional.”
- Write down constraints: doors that must swing fully, windows you don’t want blocked, vents/radiators, closets, built-ins, and outlet locations.
- Measure the space: wall lengths, window/door placement, ceiling height, and any awkward corners or soffits that affect tall storage or floor lamps.
- Define comfort needs by function: screen glare control for work, dimmable lighting for evening lounging, soft landing zones for kids, and ventilation for workouts.
- Set a “reset time” goal of 5 minutes or less. If the room can’t return to baseline quickly, it won’t stay tidy for long.
Map circulation first, then place zones
Before you place a single piece of furniture, decide how people will move through the room. A multipurpose layout fails fast when the main route forces detours around sharp corners, open drawers, or door swings. For further reading, see Flexible Space Design Principles for Interior Interiors.
- Sketch primary paths between doorways and frequent destinations (closet, hallway exit, window seat, balcony door).
- Keep main pathways predictable. If you have to “thread the needle” between furniture, the room will feel crowded even if it’s technically functional.
- Pick zone anchors: a desk wall for work, a sofa edge for lounging, or a fold-out bed wall for guests.
- Use soft boundaries (rugs, lighting, furniture backs) instead of permanent dividers when flexibility matters.
- Place big items first (sofa/desk/bed), then layer movable pieces (ottomans, nesting tables, rolling carts) for mode switching.
Common multipurpose room pairings and layout anchors
| Room pairing | Best anchor | Flexible add-ons | Quick reset tip |
|---|---|---|---|
| Office + guest room | Desk on the brightest wall; sleeper sofa/daybed on the longest wall | Folding chair, slim bedside table, wall hooks | Store guest linens in a labeled bin under the bed |
| Living + play room | Sofa facing a focal point; toy storage along one wall | Lidded baskets, washable rug, movable pouf | Use “toy zones” that fit entirely on one rug |
| Dining + craft space | Table centered with clear perimeter access | Rolling cart, stackable stools, table cover | Keep supplies in a cart that parks in a closet |
| Workout + lounge | Open floor area near ventilation; seating on perimeter | Foldable mat rack, wall mirror, small media stand | Assign a single cabinet/drawer for gear only |
Choose furniture that changes modes
In a shared-use room, furniture should earn its footprint. Prioritize pieces that solve two problems at once—surface + storage, seating + sleep, or worktop + tuck-away capability.
Storage that supports daily reset
Two small add-ons that make resets easier
- Luxury 12-Inch Stainless Steel Decorative Tray for Home, Kitchen & Countertop: Use it as a “drop zone” for remotes, notebooks, or chargers so they don’t spread across the room.
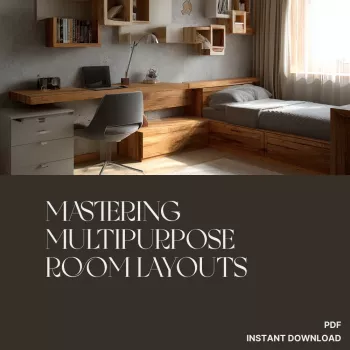
- Mastering Multipurpose Room Layouts printable checklist (digital download): Keep it near your storage area to make the reset routine consistent.
Lighting and acoustics for shared-use comfort
- Layer lighting: overhead for general use, task lighting for work/crafts, and softer lamps for evening mode.
- Use dimmers or smart plugs to switch moods instantly without moving furniture. ENERGY STAR’s lighting guidance is a helpful baseline for efficient bulb choices: https://www.energystar.gov/products/lighting_fans/light_bulbs.
- Control glare by positioning monitors perpendicular to windows when possible, and keep bright lamps out of your direct line of sight.
- Soften the sound with rugs, curtains, and upholstered seating—especially important if the room alternates between calls, play, and TV.
- Build a quiet micro-zone: one chair + lamp + small shelf creates a calm corner even in an otherwise busy room.
A step-by-step printable checklist to finalize the layout
Digital download guide: when a template saves hours
If you want a ready-to-print version, the Mastering Multipurpose Room Layouts printable checklist (digital download) is designed for fast decisions: zones, pathways, storage homes, and mode-switch steps in one place.
FAQ
How do zoning and room dividers differ in a multipurpose room?
Zoning uses visual and functional cues—rugs, lighting, and furniture placement—to signal what happens where. Room dividers are physical separators (like screens or shelving) and work best when you truly need privacy, but zoning usually keeps the room more flexible.
What’s the easiest way to keep a multipurpose room from feeling cluttered?
Use containment (baskets, bins, drawers) and assign labeled “homes” for each zone so items don’t drift. A consistent 5-minute reset routine—clear surfaces, return items to bins, and restore cushions/chairs—keeps the room looking intentional.
How much open space should be left for circulation?
Leave clear walking routes between doors and the most-used destinations, and make sure door swings and drawer pull-outs don’t collide with pathways. Prioritize comfortable, safe movement over adding extra furniture—especially in the room’s main travel line.















Leave a comment